Agave Animal Hospital is going up on River Road in St. George, and we would rather show you than tell you. Here is the building as it actually looks, one job-site update at a time, newest first. We are not open yet; we expect to open in early 2027.
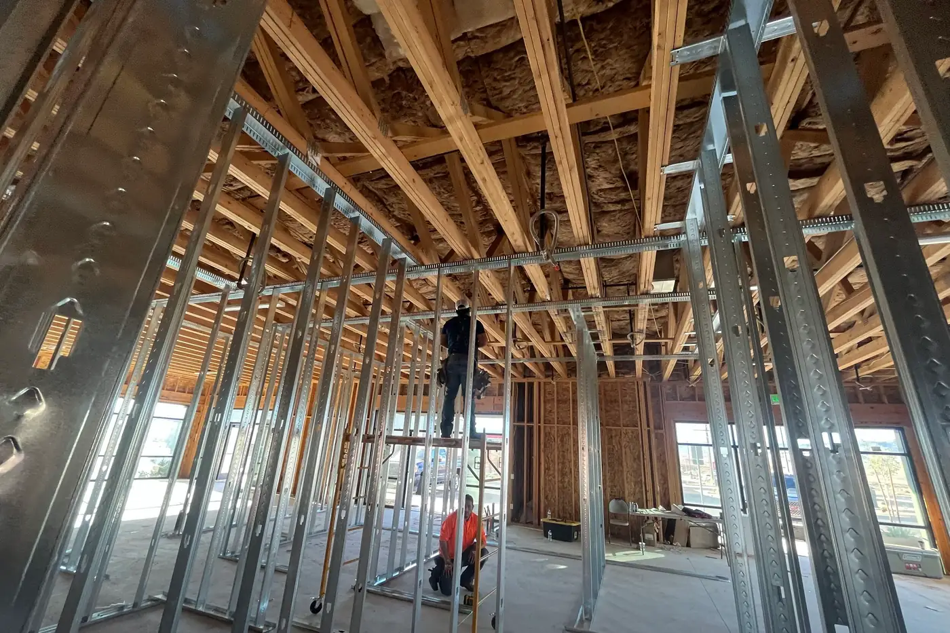
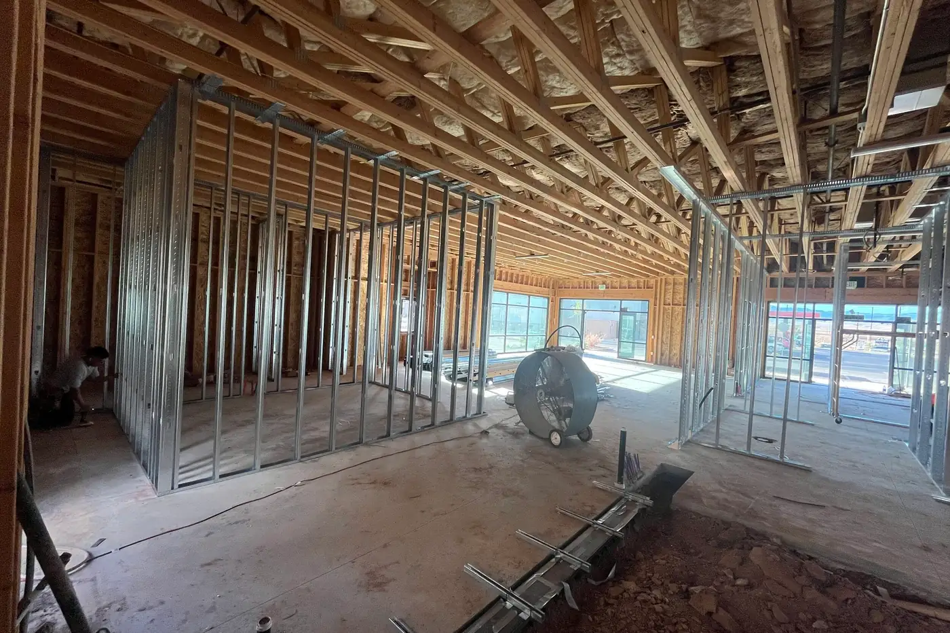
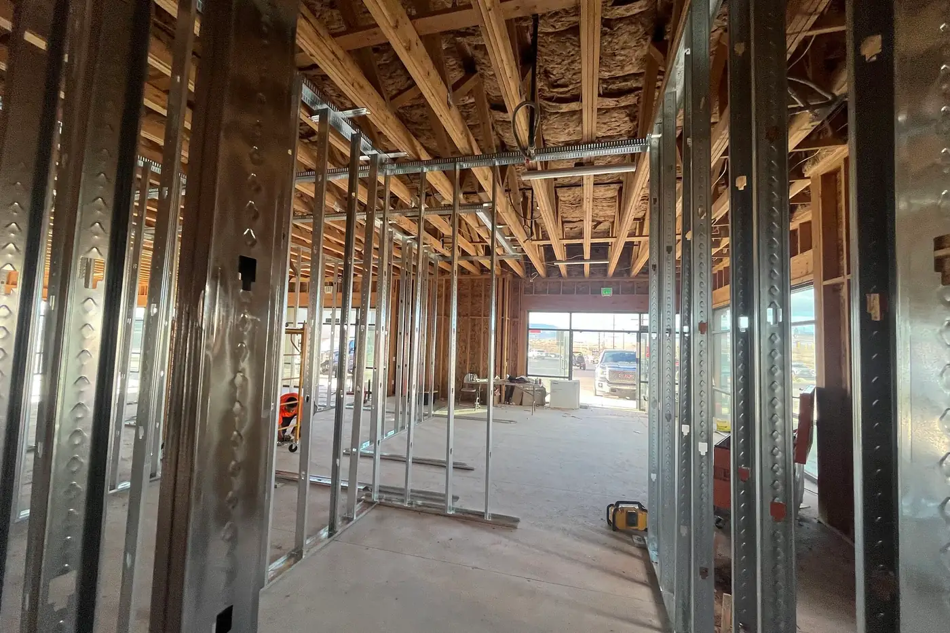
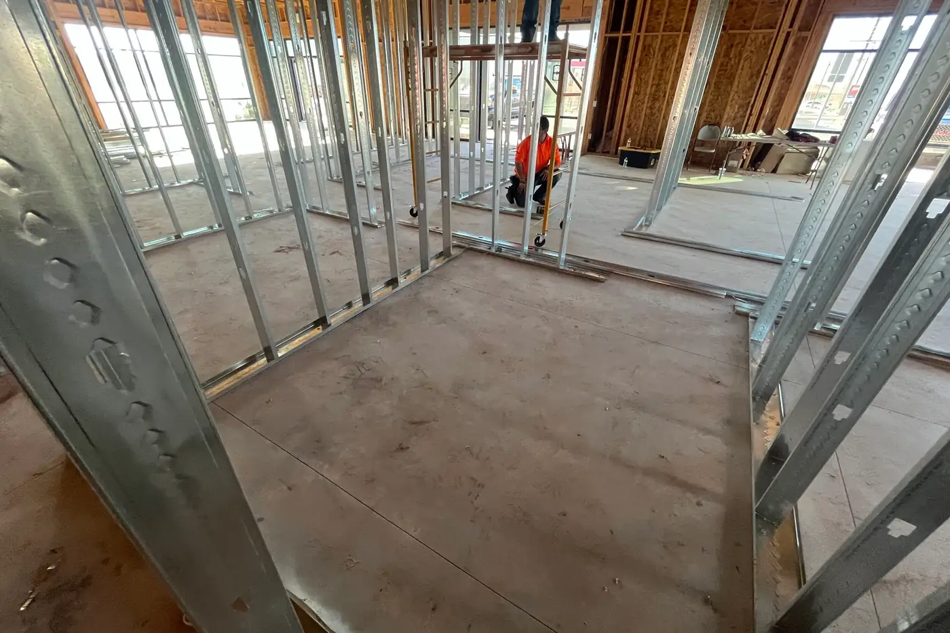
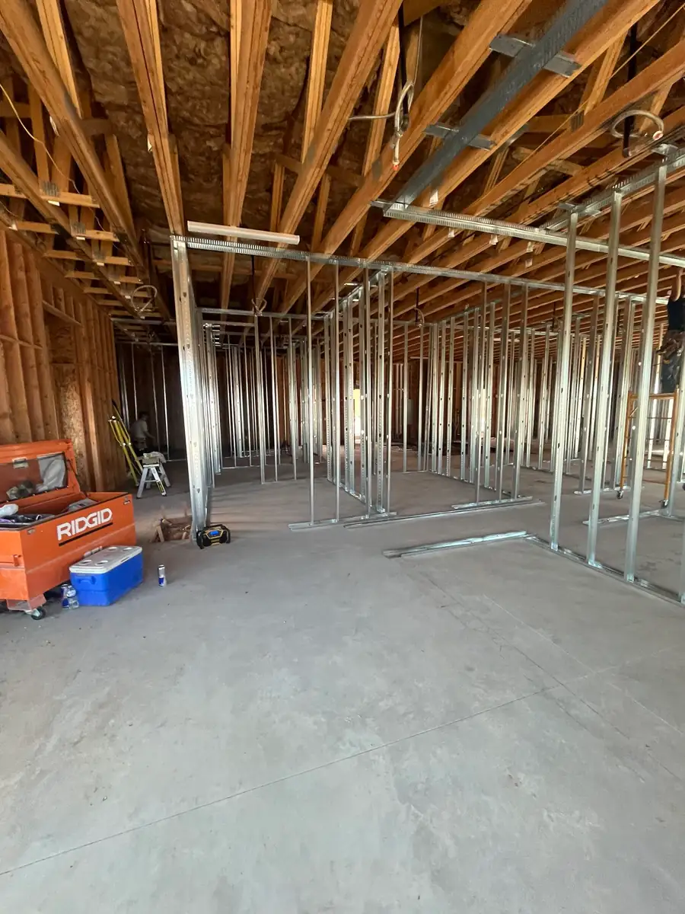
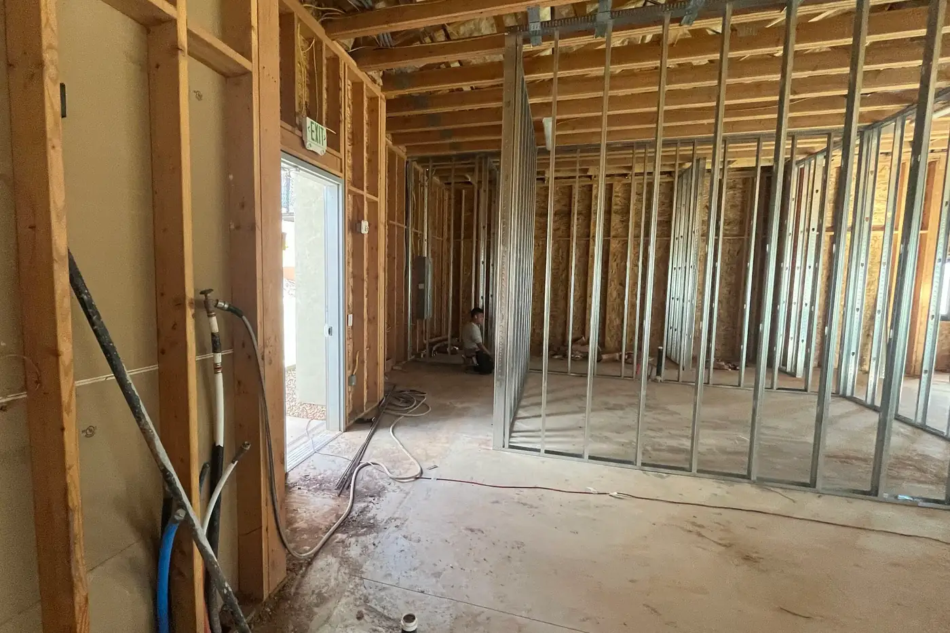
The city has finalized our building permit, and this building has not slowed down since. In our August update the floor was open dirt and trenches. Now there is finished concrete almost everywhere you step, and metal-stud walls are going up all over the building.
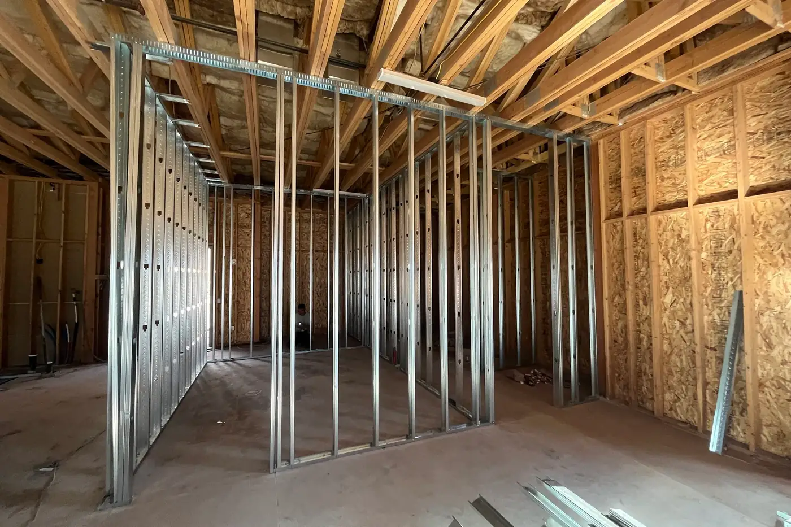
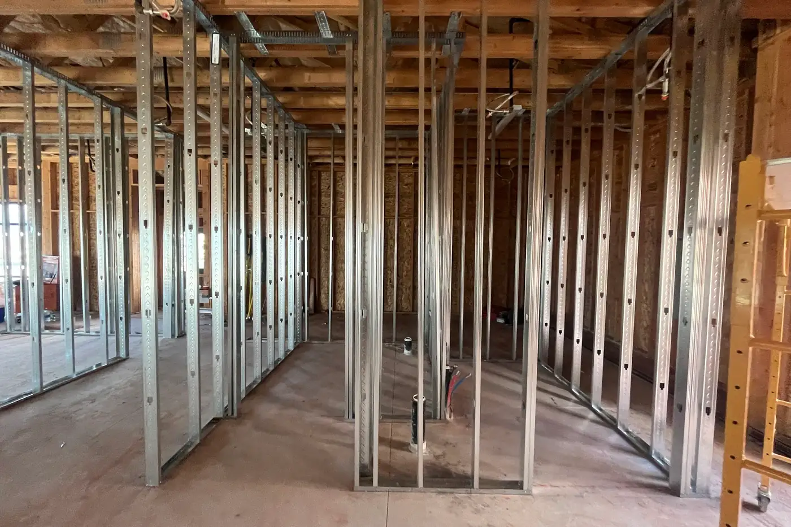
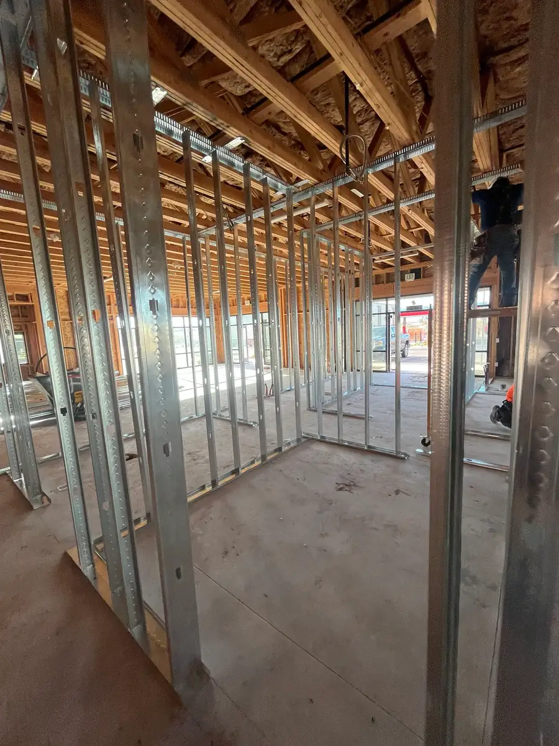
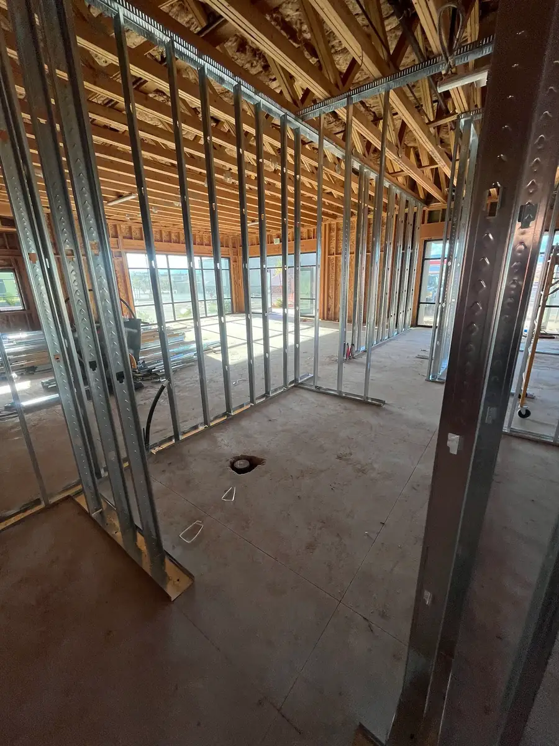
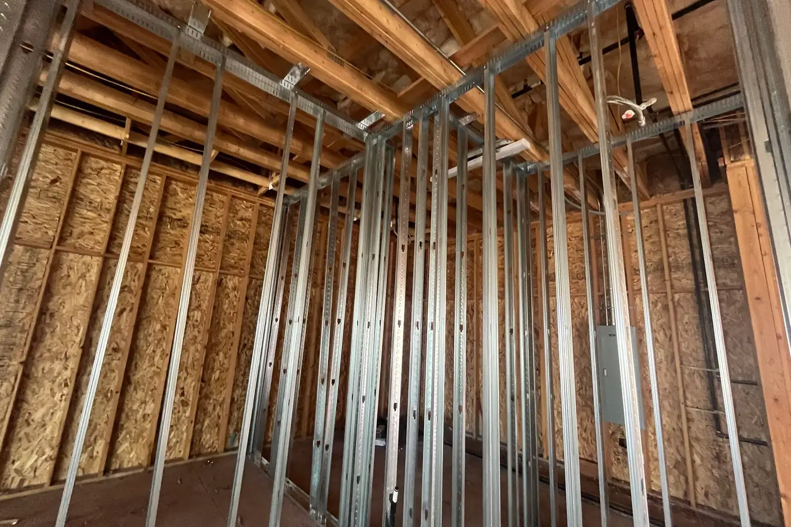
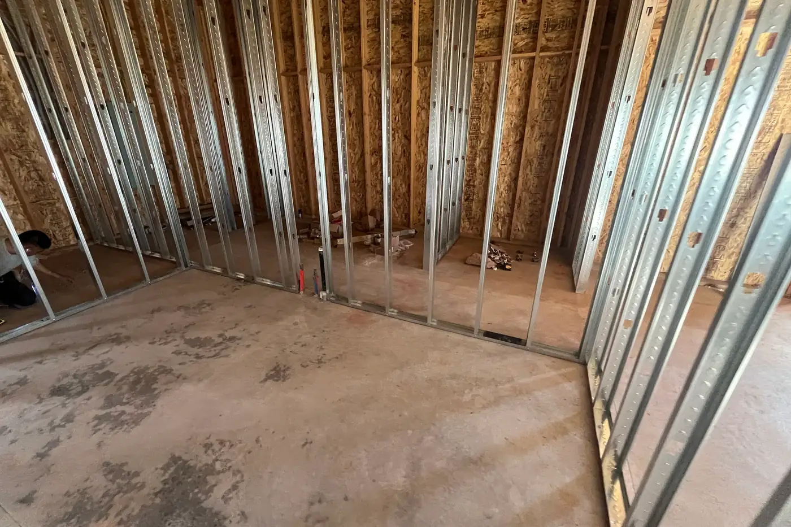
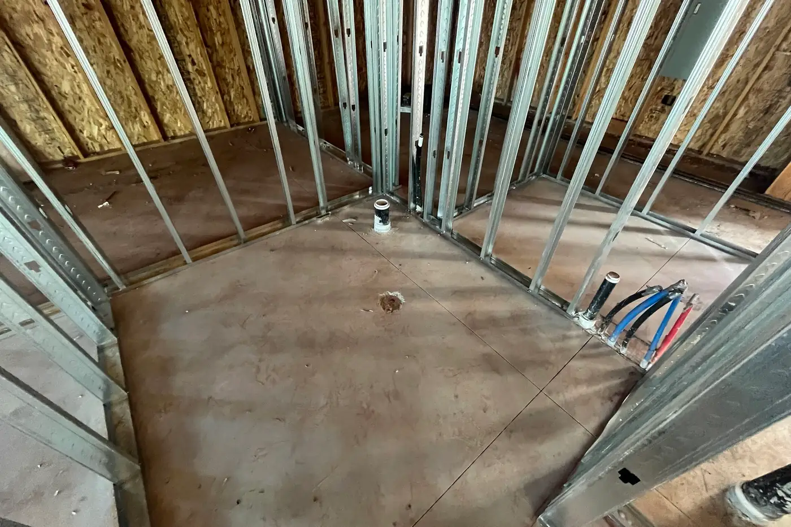
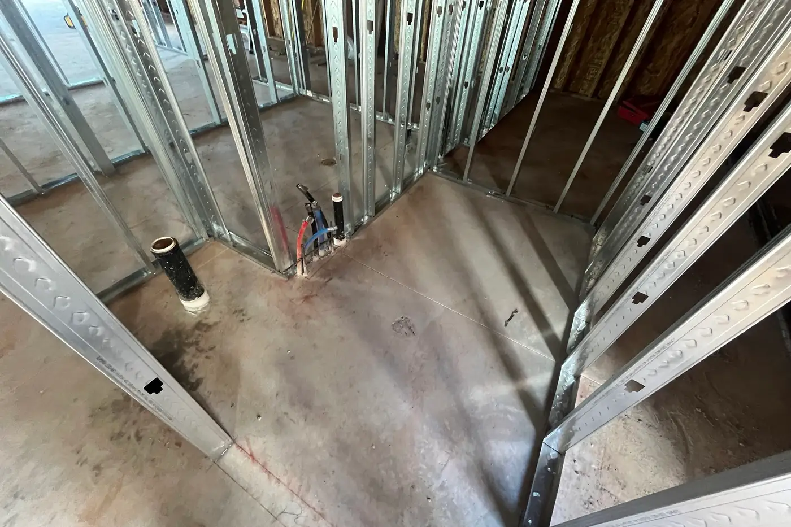
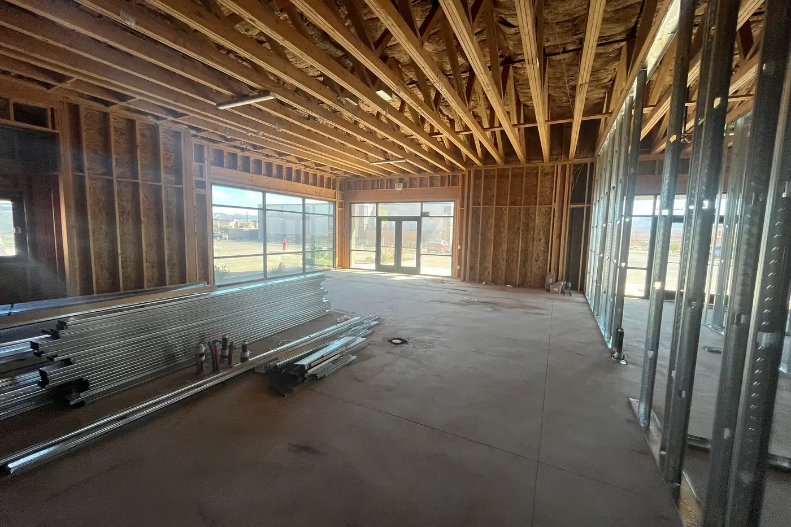
This is our favorite update so far, because it is the first one where the building starts to look like a hospital. Those outlines of metal studs are rooms now. You can finally walk the floor plan instead of squinting at it on paper: the exam rooms, surgery, the treatment area, all of it.
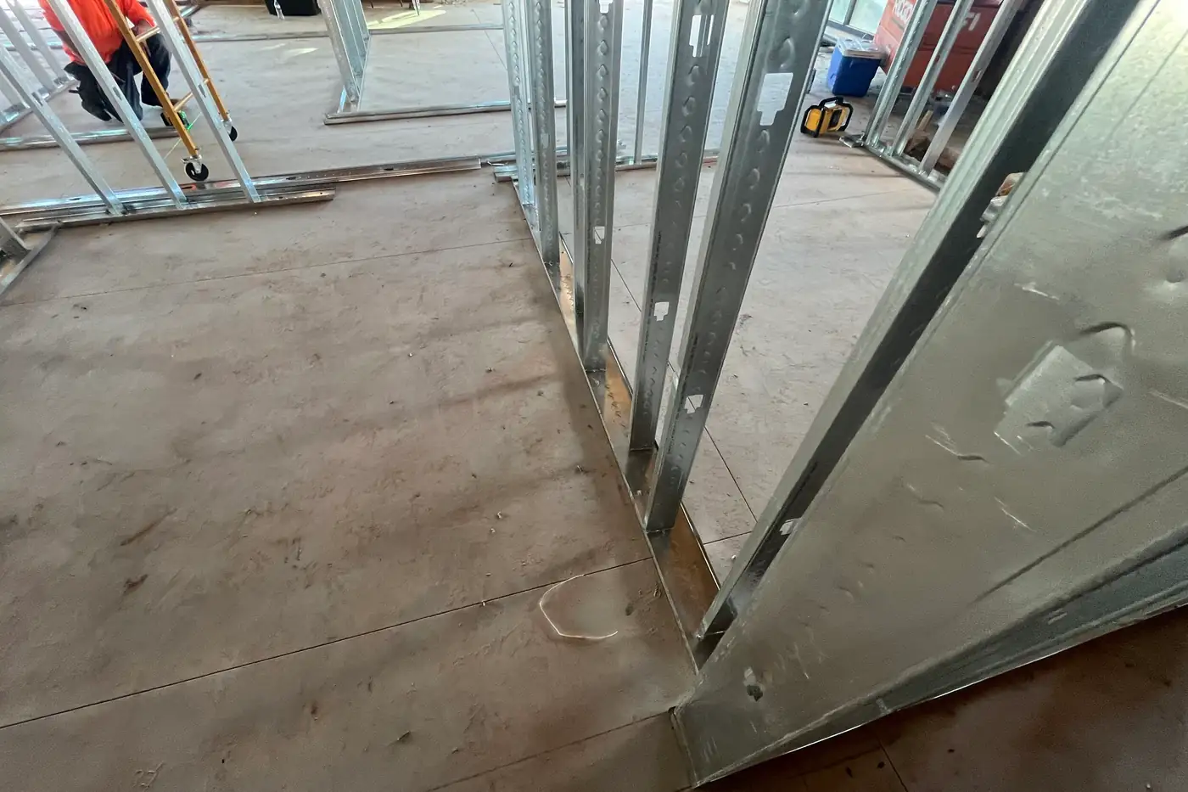
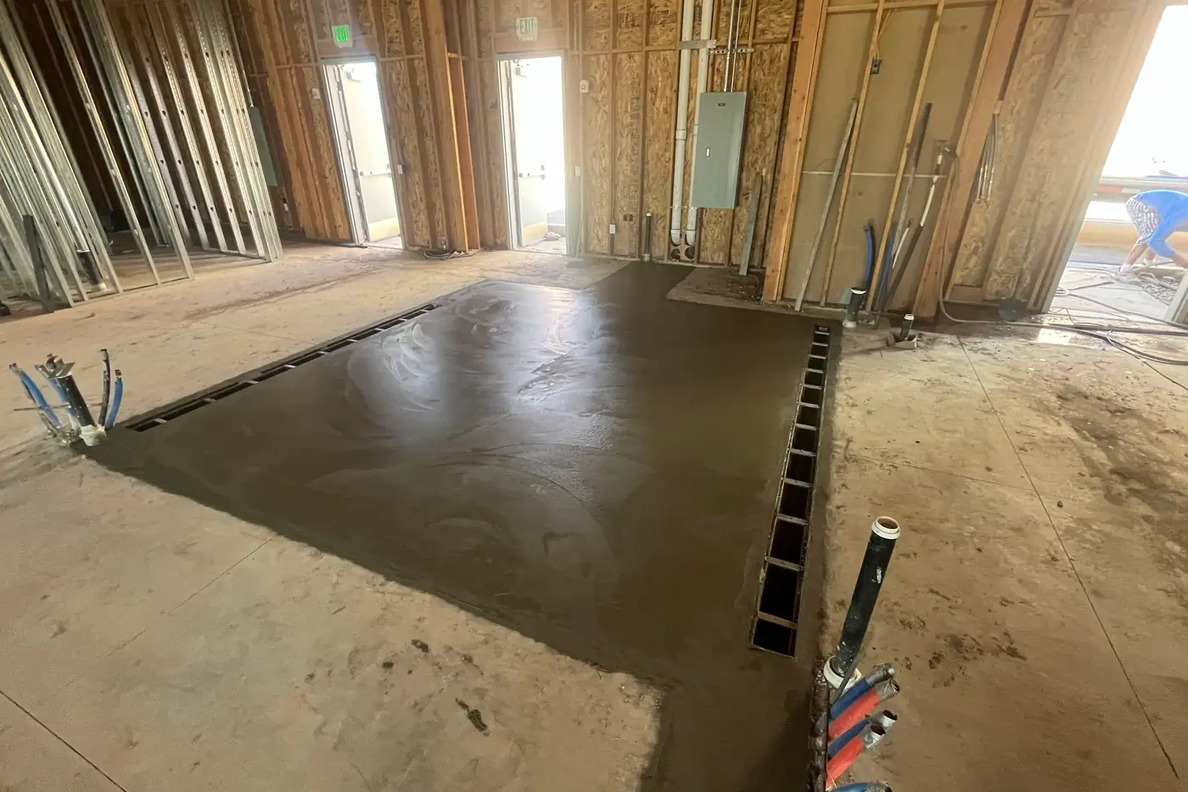
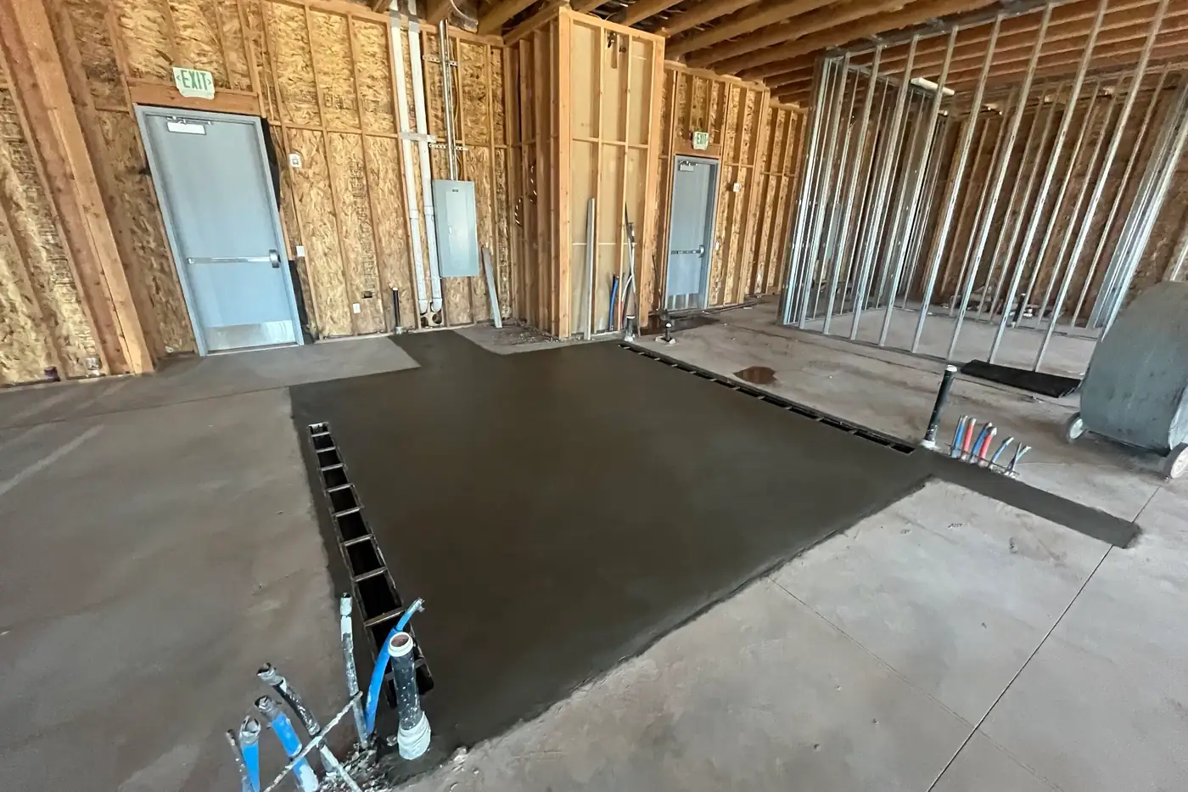
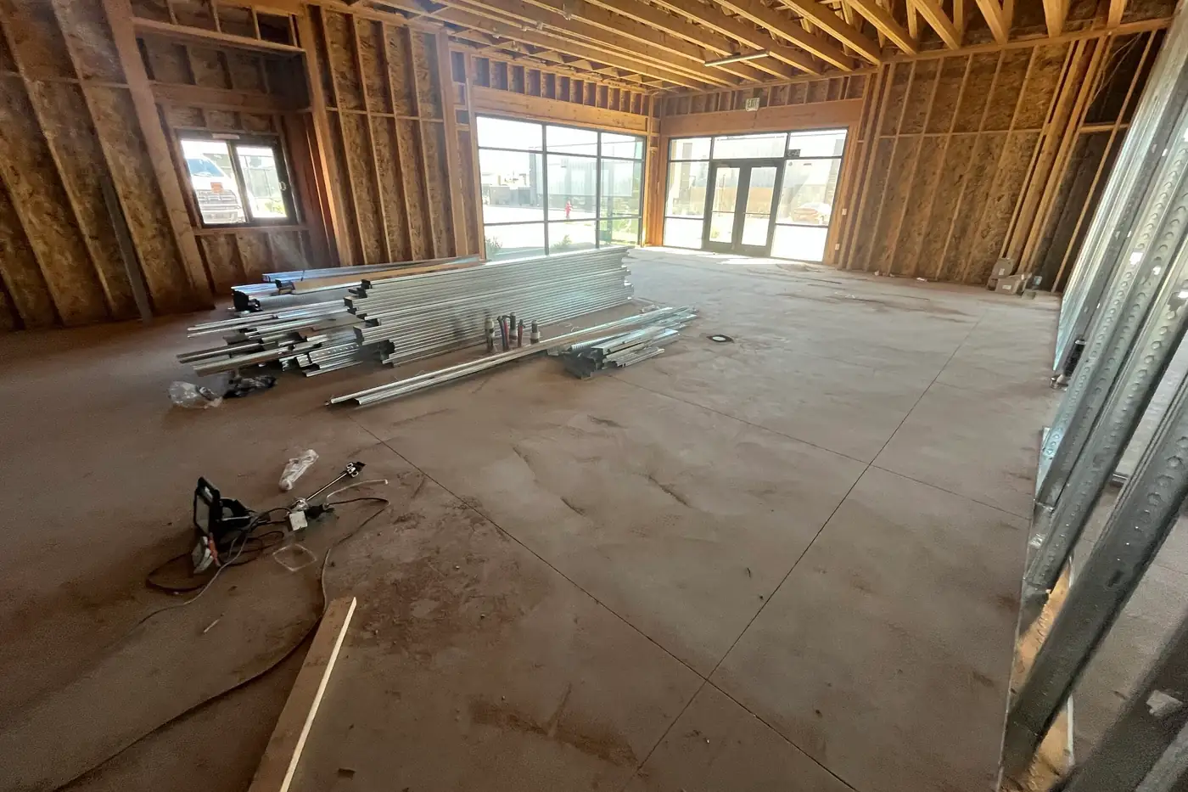
The plumbing that went in underground in August now comes up through the finished floor at the base of the new walls. And the floor for our dog runs is in. It is the darker, freshly poured section in two of the photos below, with drains built in along its edges so the runs are easy to wash down and keep clean. That is where hospitalized patients will rest and recover.
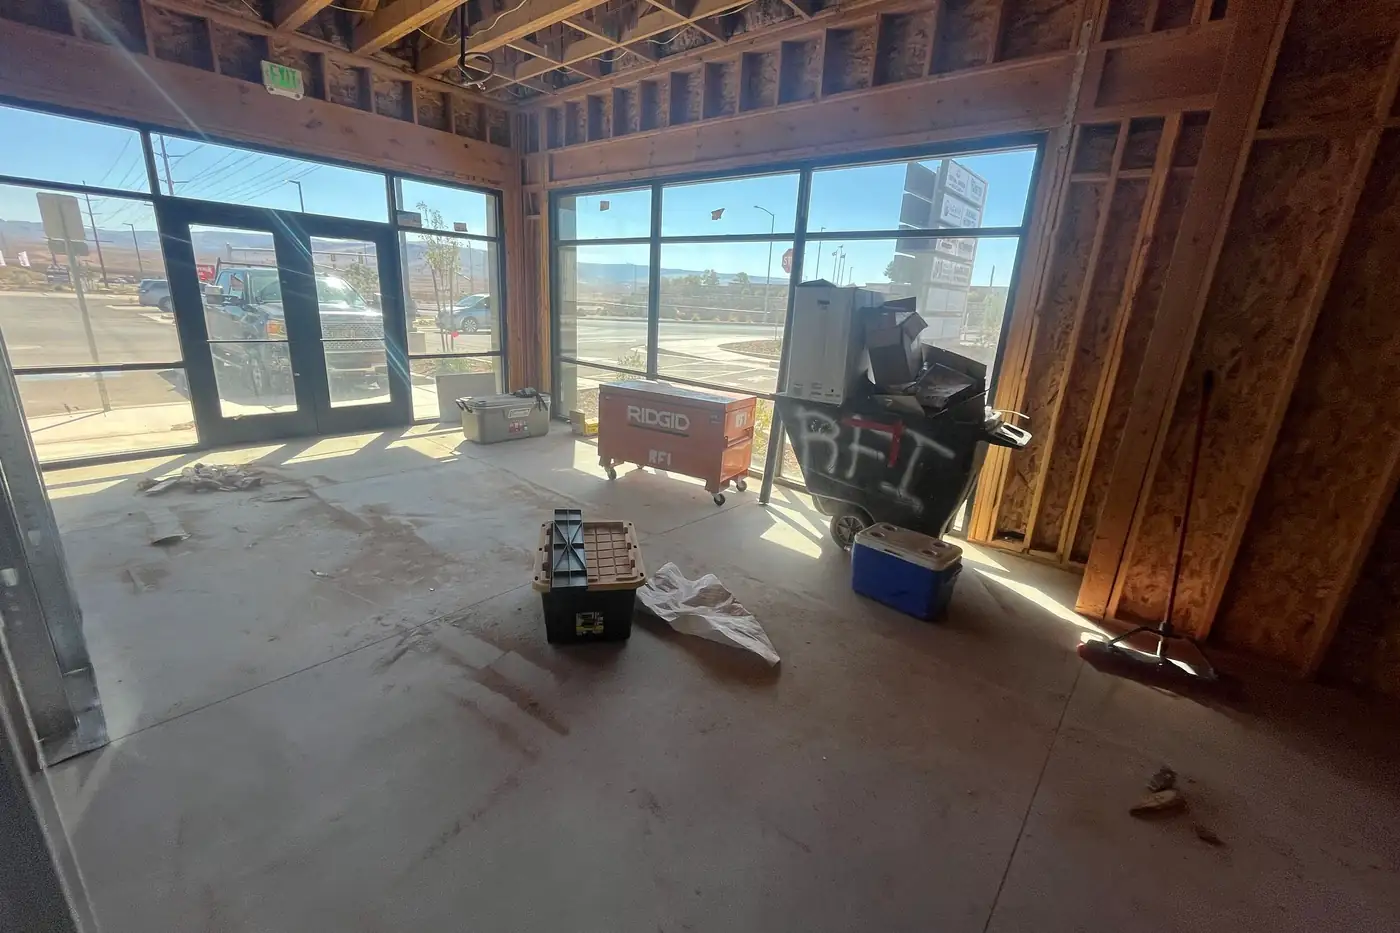
If River Road is part of your drive, you may have already spotted our name on the sign out front. People keep stopping to ask about the building, and sign-ups for our opening list keep coming in. Thank you. The excitement from St. George has honestly been one of the best parts of this whole project.
The same goes for the people who want to work here. The number of people who have reached out about joining our team has blown us away, and we read every application. If that could be you, we would still love to hear from you: see our open positions.
Things keep moving smoothly, which means we expect to put a real opening date on the calendar soon. Until then we are still planning on early 2027, and once that date is set, the people on our opening list will be the first to know.
The crew at work: one on top of a rolling scaffold, one kneeling below, with new metal-stud walls all around and trusses and insulation overhead.Rooms framed in metal studs on both sides, windows at the far end, and one strip of floor still open ground, with a long channel set along its edge.A room outlined in metal studs, under the trusses and insulation.Framed openings lined up one behind another, with a pipe coming up through the floor.Looking between framed walls toward the glass doors at the front, with a pickup parked outside.A crew member kneels by a rolling scaffold, with a newly framed room in the foreground.Down at floor level, where the metal studs sit in the track that runs along the floor.Framed walls under the trusses, with glass doors at the far end.Standing inside one of the framed rooms, with a round opening in the floor.A long run of framed walls, with a job box and a cooler at the left.Looking up from inside a framed room, where the metal studs meet the trusses.Inside another framed room, with a crew member at work at the far left.Blue and red tubing and a black pipe come up through the floor at the base of a wall.Tubing and pipes coming up through the floor at the corner of another wall.A section of fresh concrete, still darker than the floor around it, with slotted channels set along two of its edges.The same fresh section from another angle, with two gray doors on the wall behind it.A wood-framed wall with pipes, tubing and a spigot, a doorway open to the outside, and framed rooms beyond.A long room at the front of the building, with windows and a pair of glass doors at the far end.Bundles of metal studs on the floor, waiting to become more walls.A corner by the glass doors, with a job box, coolers and supplies, and a tall sign outside.Sun through the storefront glass, with one of the doors propped open.
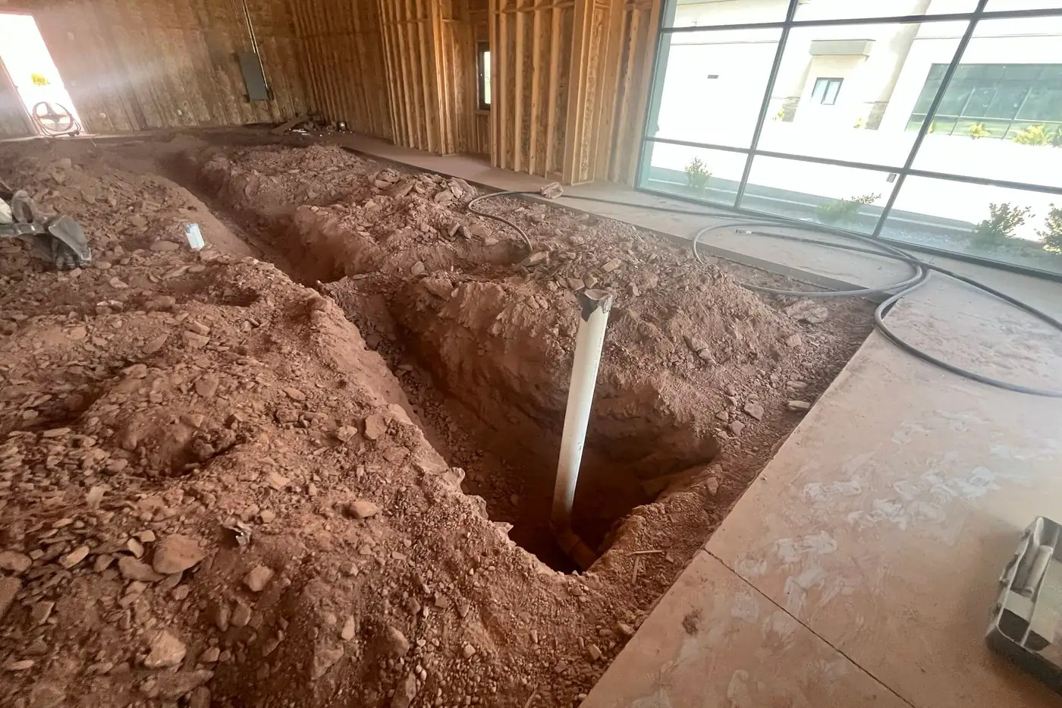
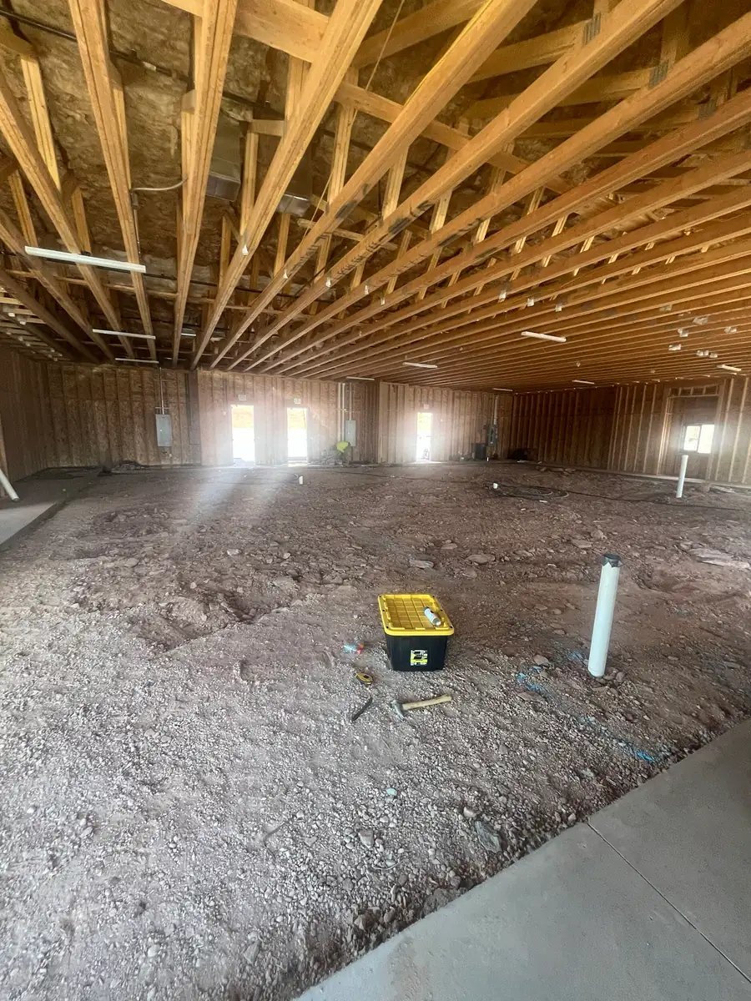
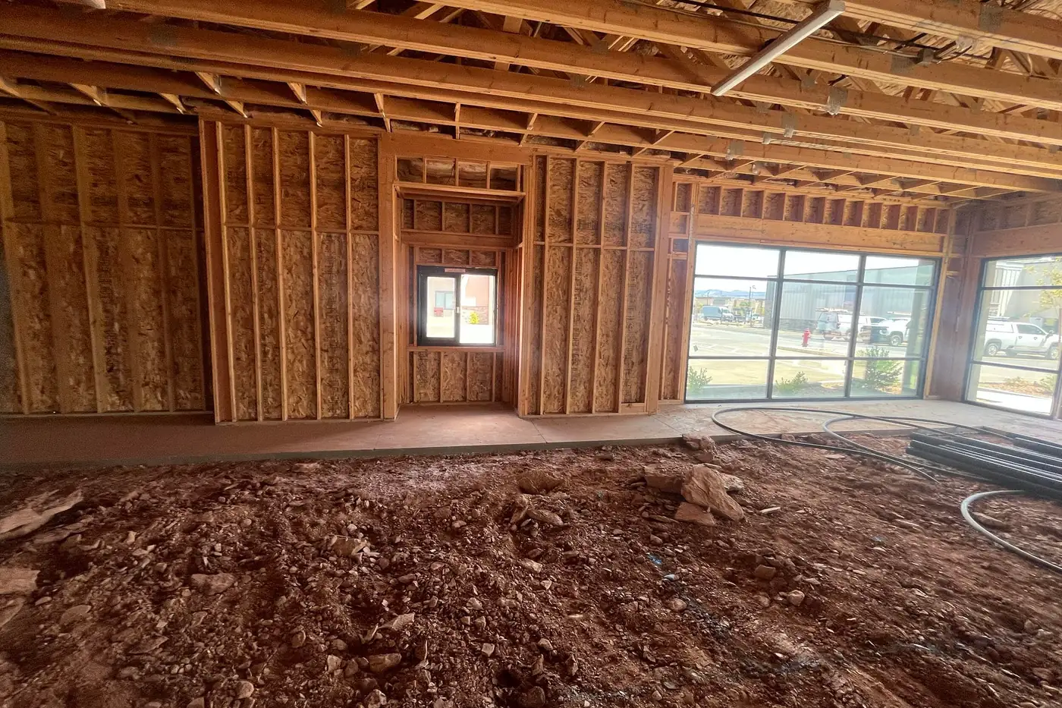
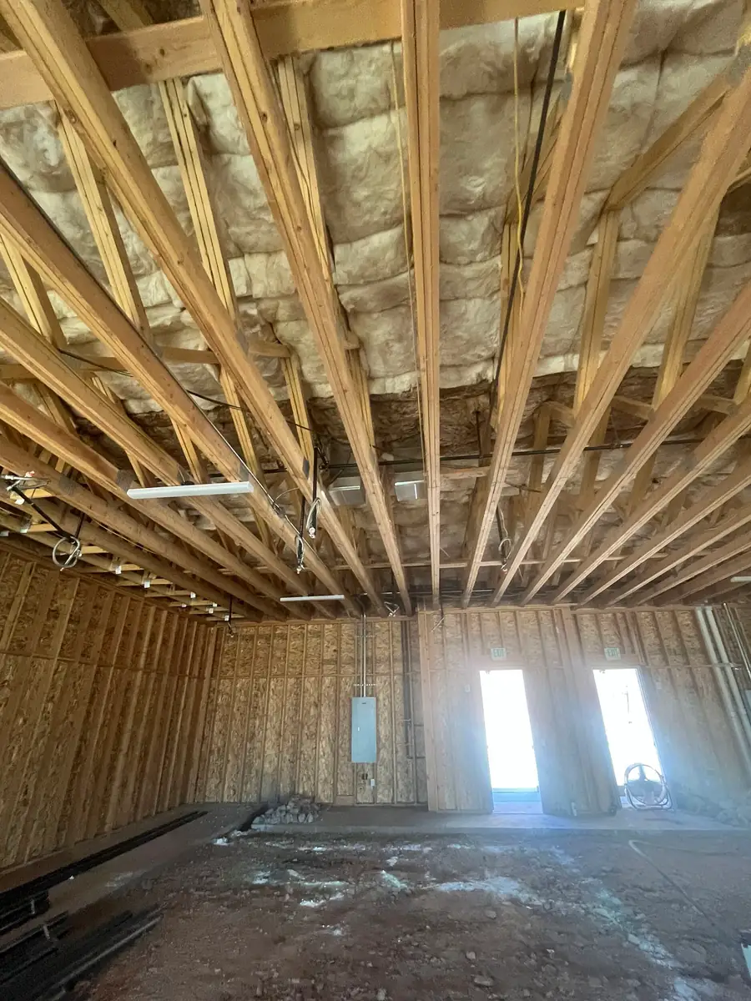
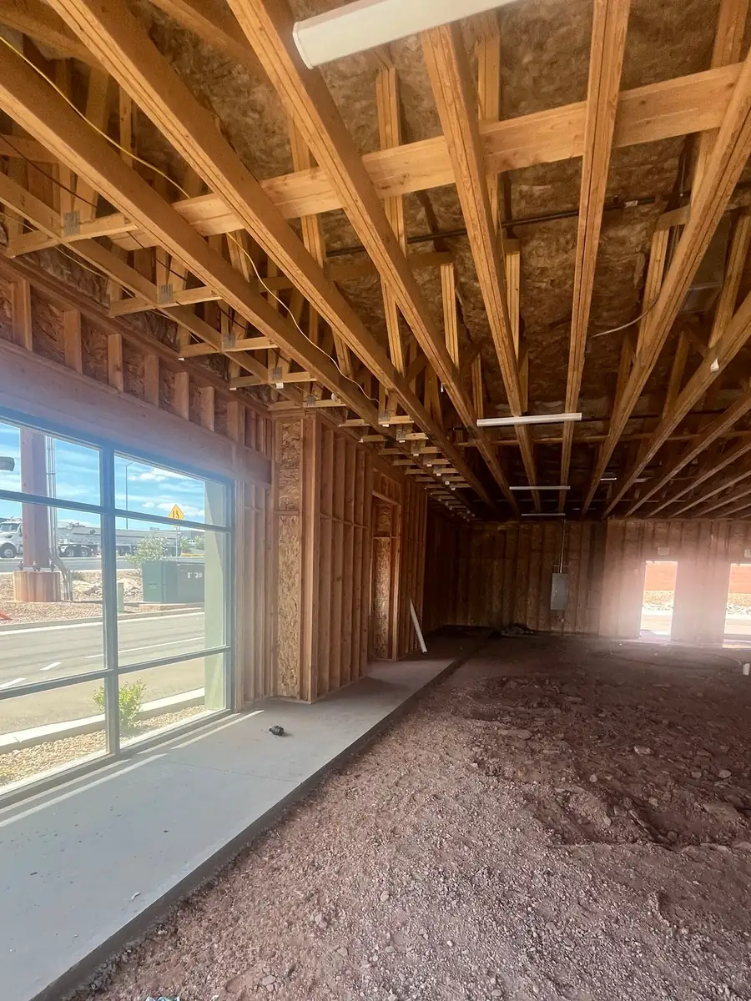
The building is framed, the roof is on, and the front glass is set — so from River Road it already looks close to done. Inside, it is nowhere near it, and that is exactly where it should be. Most of the floor is still open ground while the underground plumbing goes in.
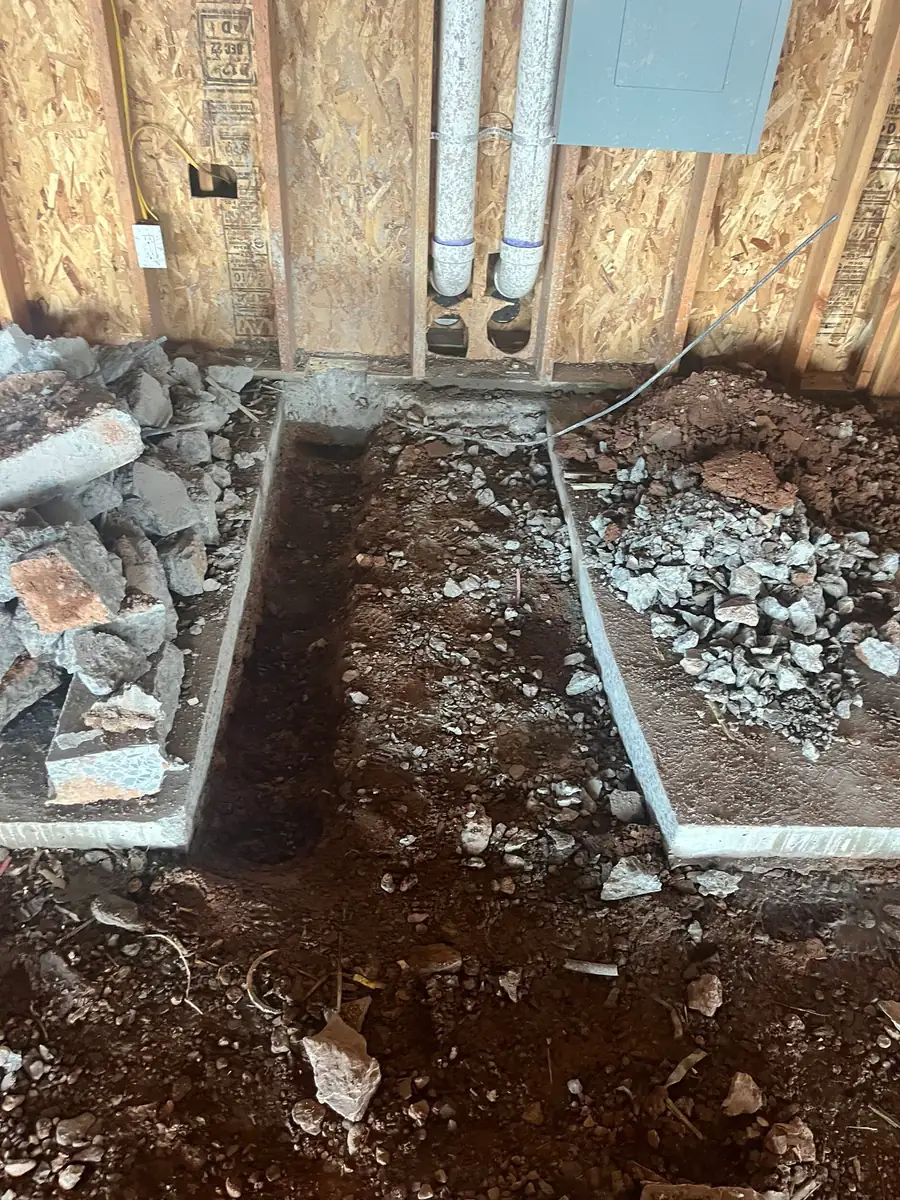
This is the part of a hospital nobody ever sees. Every exam room sink, every surgery scrub sink, every floor drain in the treatment area and the kennels starts as a pipe in a trench, set to the right slope, inspected, and then buried under the concrete floor. It has to be right the first time, because the next chance to change it involves a saw and a very bad day.
Once the lines are in and signed off, the trenches get backfilled and the rest of the floor is poured. After that the building starts moving quickly — interior walls, mechanical, and the rooms begin to look like rooms.
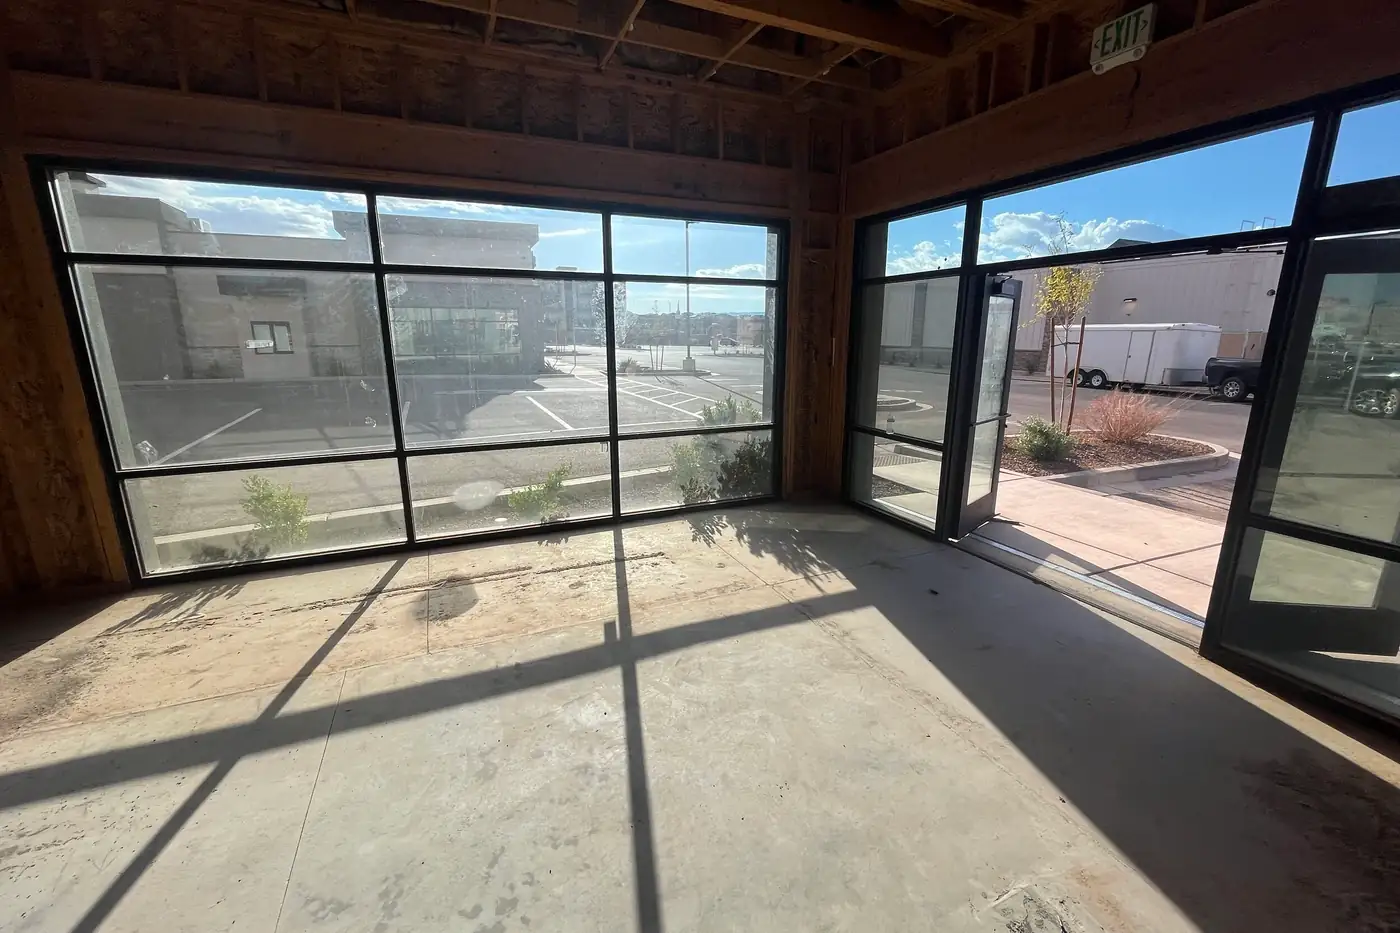
The floor is open so the lines that run beneath it can go in. Finished concrete picks up again on the right.Most of the floor is still open ground. The short white pipes standing up out of the dirt get buried when the rest of the slab is poured.A closer look where a section of slab was opened up — pipe stubbed up into the wall, bare soil below.It is not all dirt. Interior walls are framed, a window is set, and the first sections of floor are down.Looking up at the bones of the building — roof trusses and insulation already in place.From inside, looking out at River Road. If it is part of your drive, you can watch this happen.
Follow along
We add to this page as the building comes together. Leave your email and we’ll let you
know when there’s something new to see — including the day we can finally name an
opening date.
Want more than updates? Join the opening list and tell us about
your pet — we’ll have a spot ready when booking opens.
Ready to meet your St. George veterinarian?
We expect to open in early 2027 — and we'd love to hear from you before then. Reach out now and you'll be among the first to know when booking opens.
We’re not open yet — Agave Animal Hospital, St. George’s newest independently owned veterinary hospital, is expected to open in early 2027. We can’t wait to meet you and your pets.